

Apartments for Rent in Washington, DC
At Trellis House, you can choose from 35 distinct floor plan schemes to find apartments for rent in Washington, DC that feel uniquely yours. Our studio, one, and two-bedroom apartments near Columbia Heights and Dupont Circle blend sophisticated style with superior functionality. Step inside and delight in the seamless flow of our open concept living spaces, where deluxe kitchens boast quartz countertops, designer backsplashes, and stainless-steel appliances.
Conveniences such as full-sized laundry appliances and generously sized walk-in closets make everyday living easier, while USB power ports and Fiber Optic high-speed internet access provide the perfect space to set up a home office in every floor plan. Select apartments offer scenic views of the spirited D.C. surroundings, and our penthouse apartments feature premium materials and finishes for an additional touch of luxury. Schedule a tour of our Trellis House apartments today!
* Monthly leasing prices include base rent plus all required monthly fees. Optional services, variable or usage-based charges, and any required move-in or move-out fees are not included.
Floor plans are artist’s rendering. All dimensions are approximate. Actual product and specifications may vary in dimension or detail. Not all features are available in every home. Prices and availability are updated regularly. Contact a representative for details.
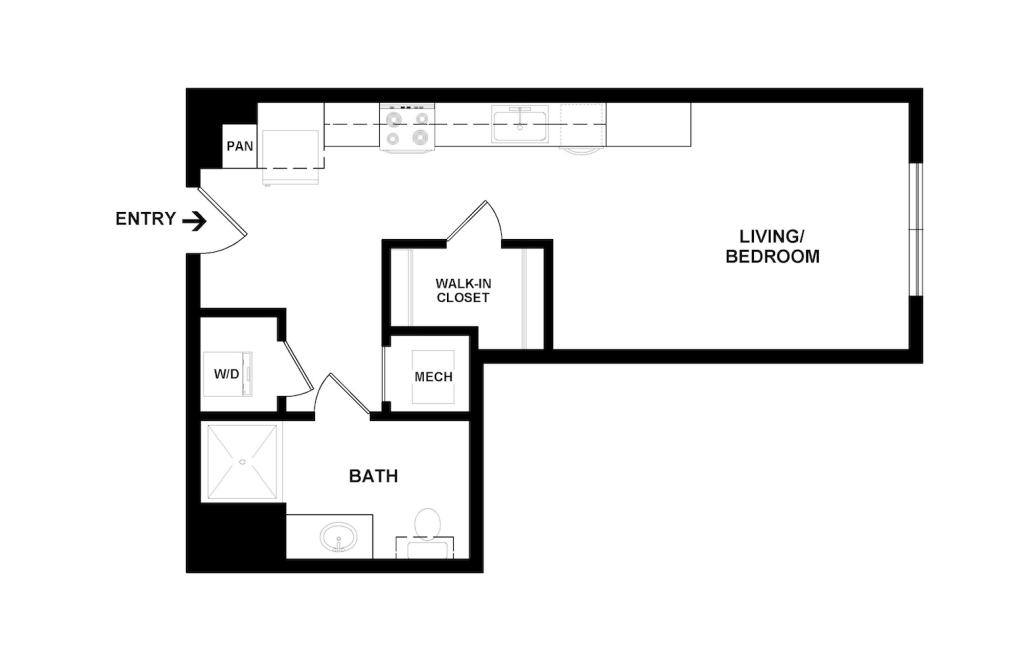
S2
Studio1 bath427 sq. ft.
Only 2 left!
15 months $1,804 - $1,821 Base Rent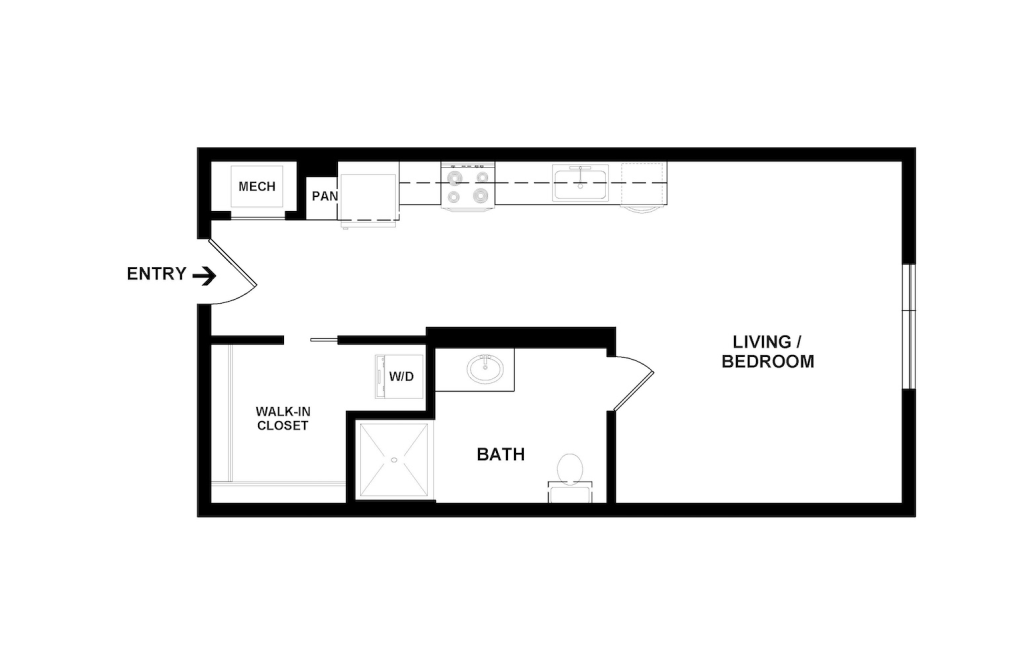
S1
Studio1 bath446 sq. ft.
Only 2 left!
15 months $1,872 - $1,980 Base Rent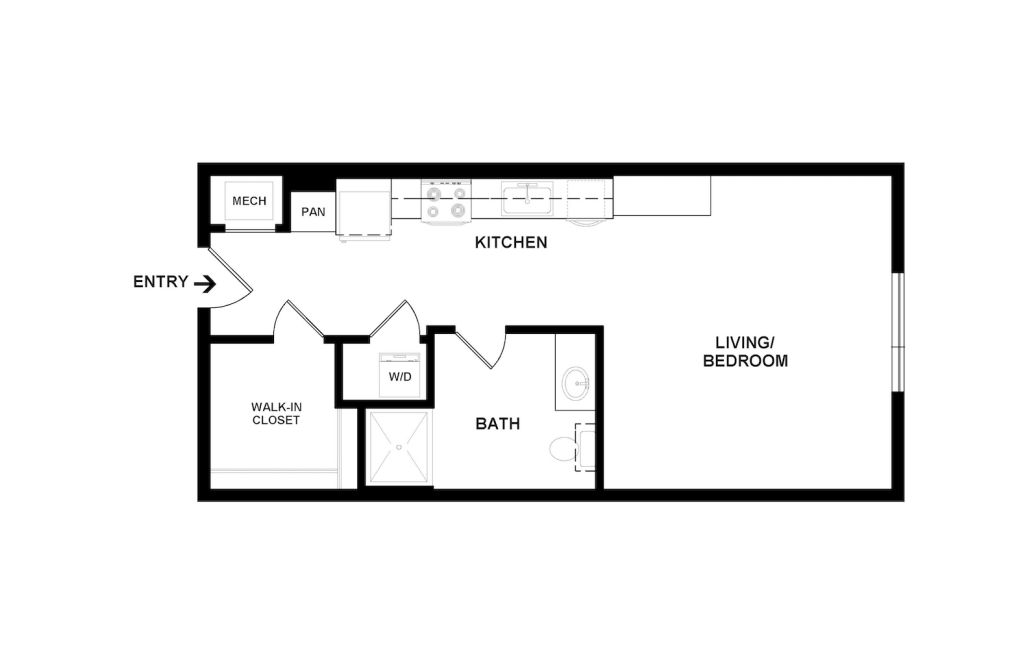
S4
Studio1 bath450 sq. ft.
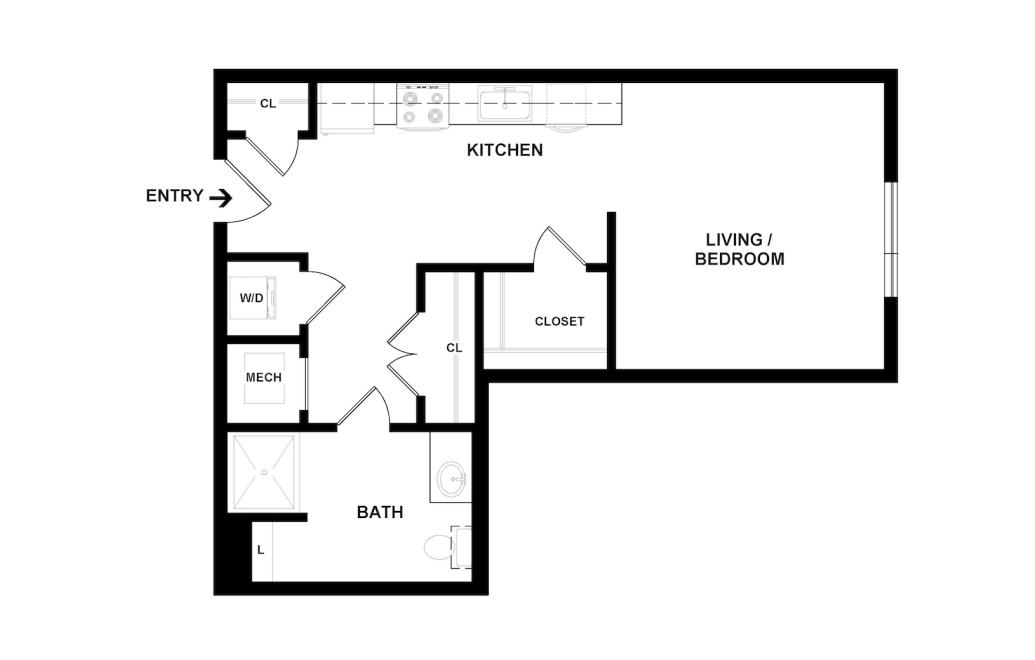
S5
Studio1 bath480 sq. ft.
Only 1 left!
12 months $2,009 Base Rent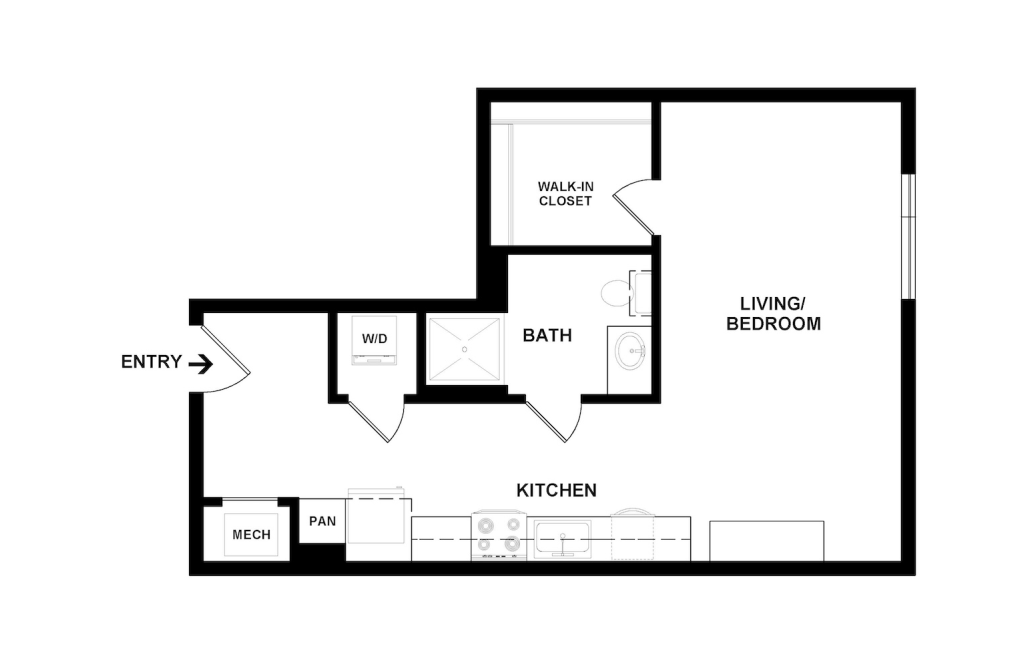
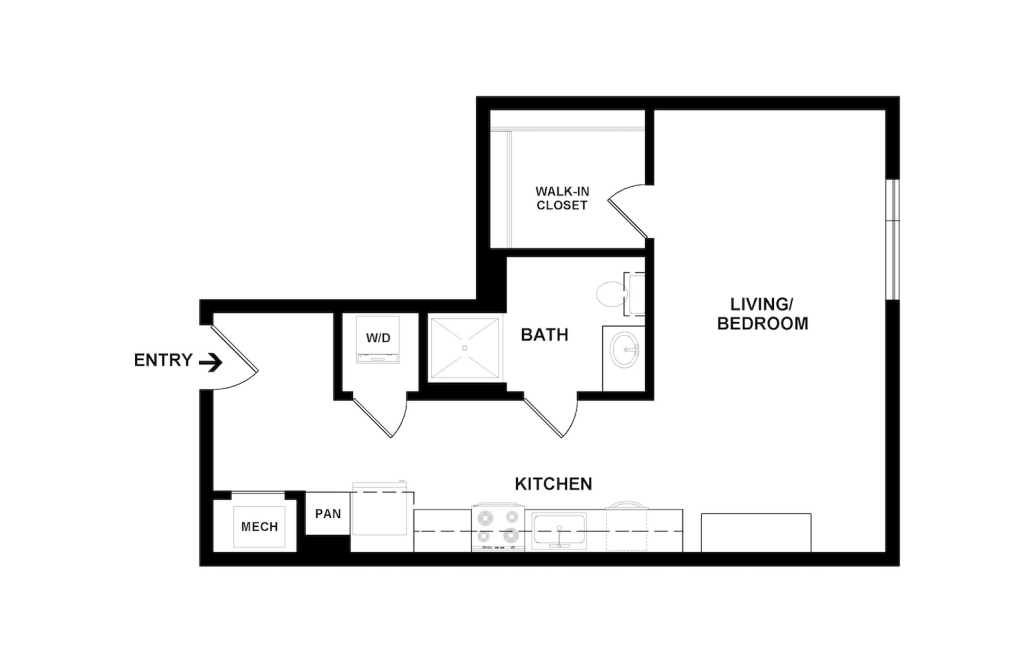
S3
Studio1 bath498 sq. ft.
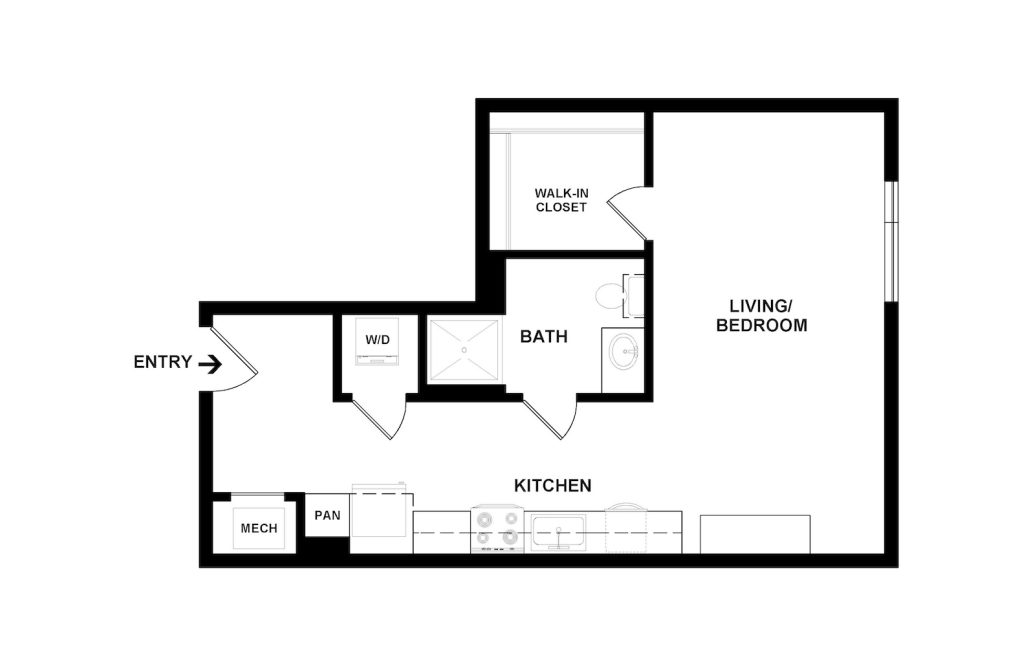
S3 Alt
Studio1 bath499 sq. ft.
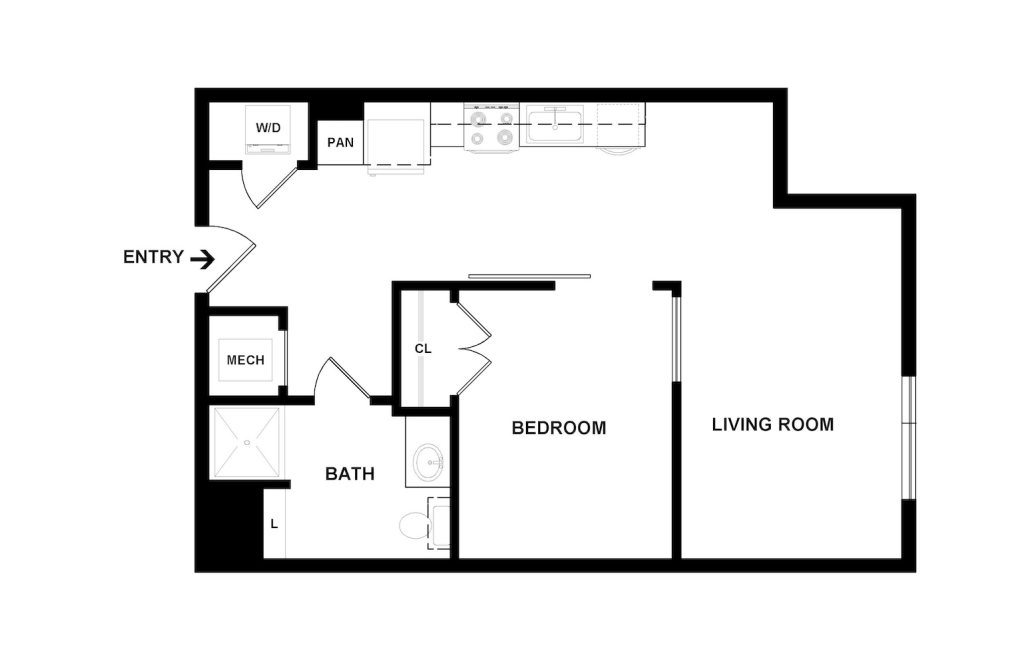
S3 ADA
Studio1 bath499 sq. ft.
A4
1 bed1 bath568 sq. ft.
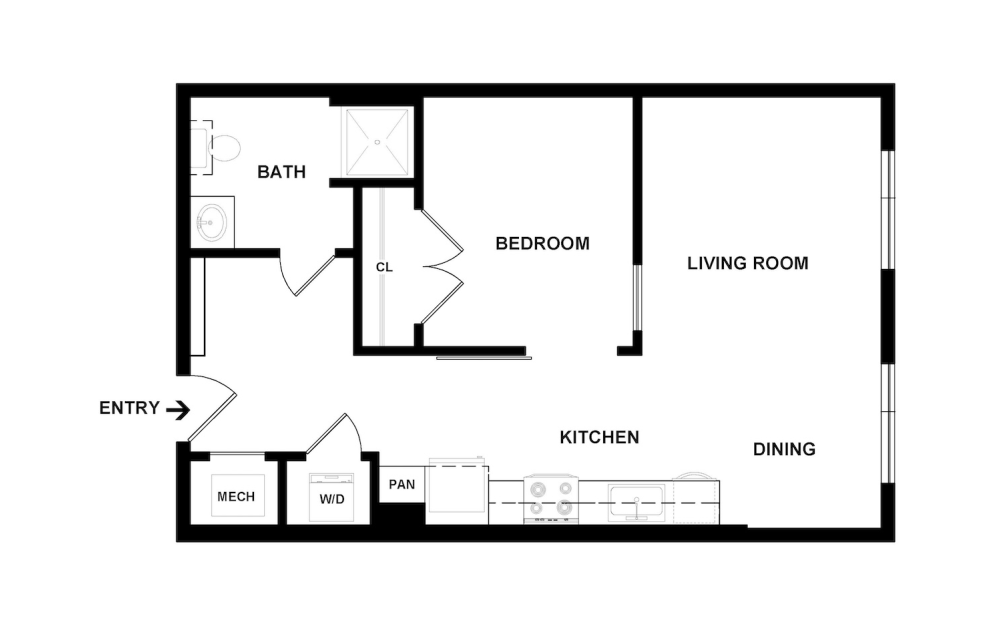
A1
1 bed1 bath570 sq. ft.
Only 3 left!
15 months $2,298 - $2,359 Base Rent
A1 ADA
1 bed1 bath571 sq. ft.
Only 1 left!
10 months $2,351 Base Rent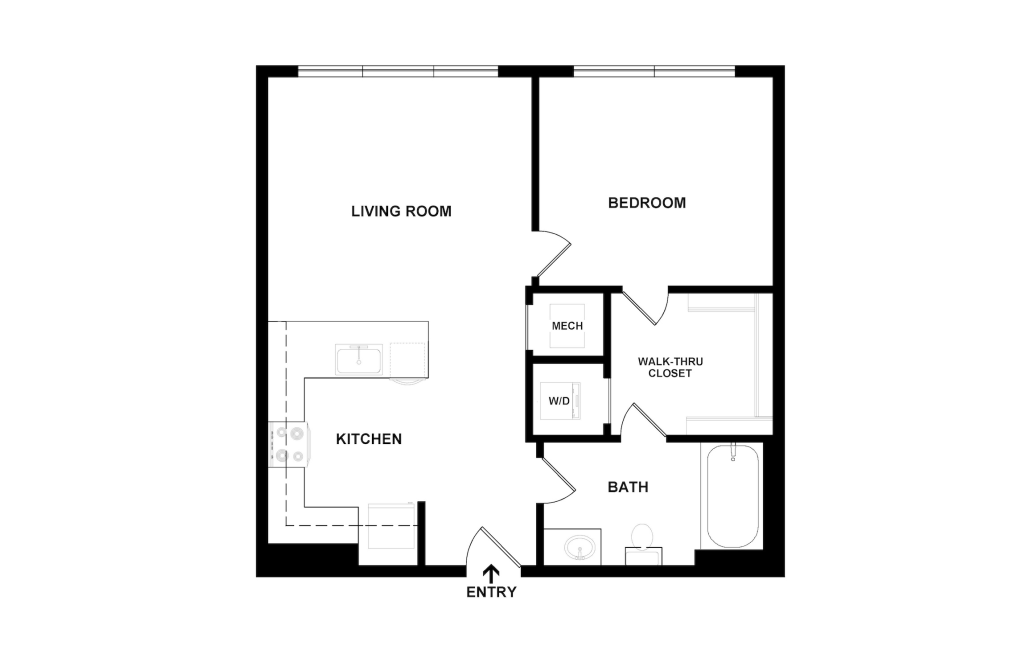
Flat A
1 bed1 bath579 sq. ft.
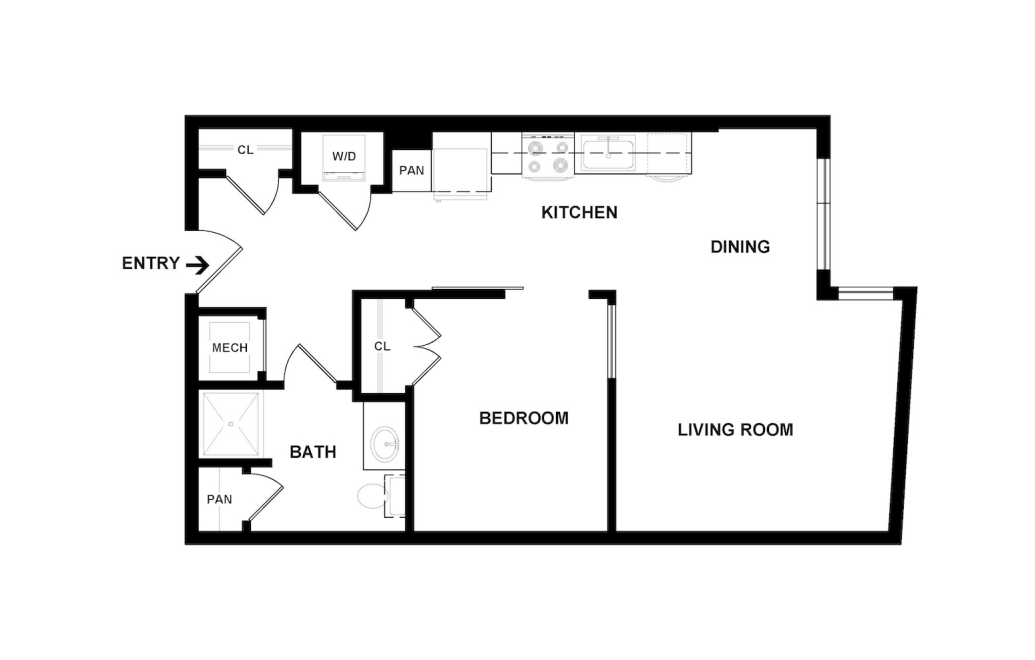
A3
1 bed1 bath615 sq. ft.
A2 ADA
1 bed1 bath617 sq. ft.
Only 2 left!
15 months $2,418 - $2,503 Base Rent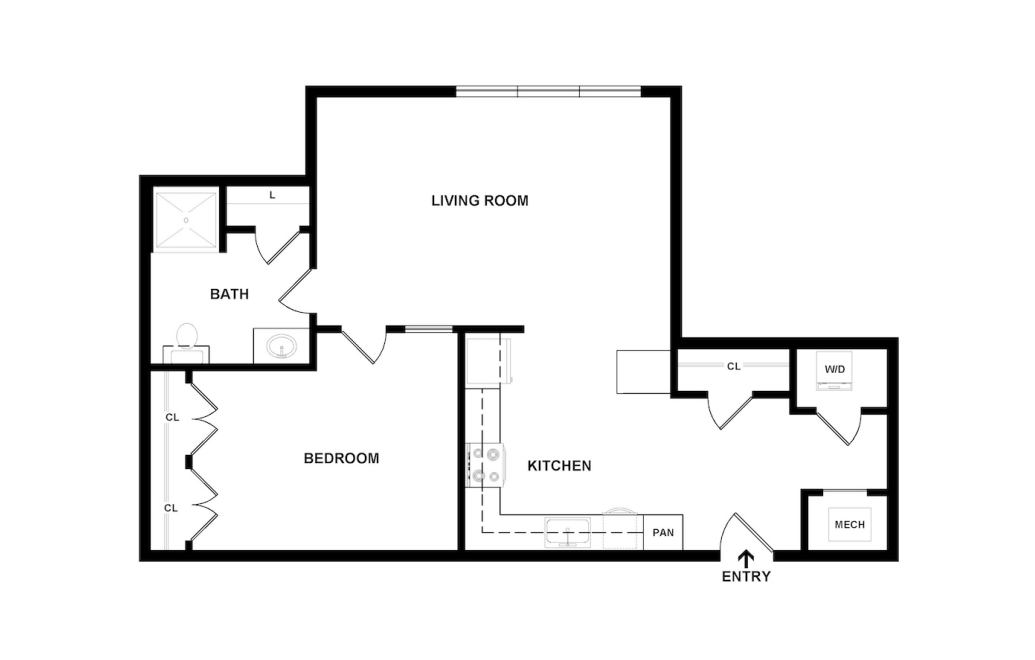
A5
1 bed1 bath634 sq. ft.
Only 1 left!
15 months $2,545 Base Rent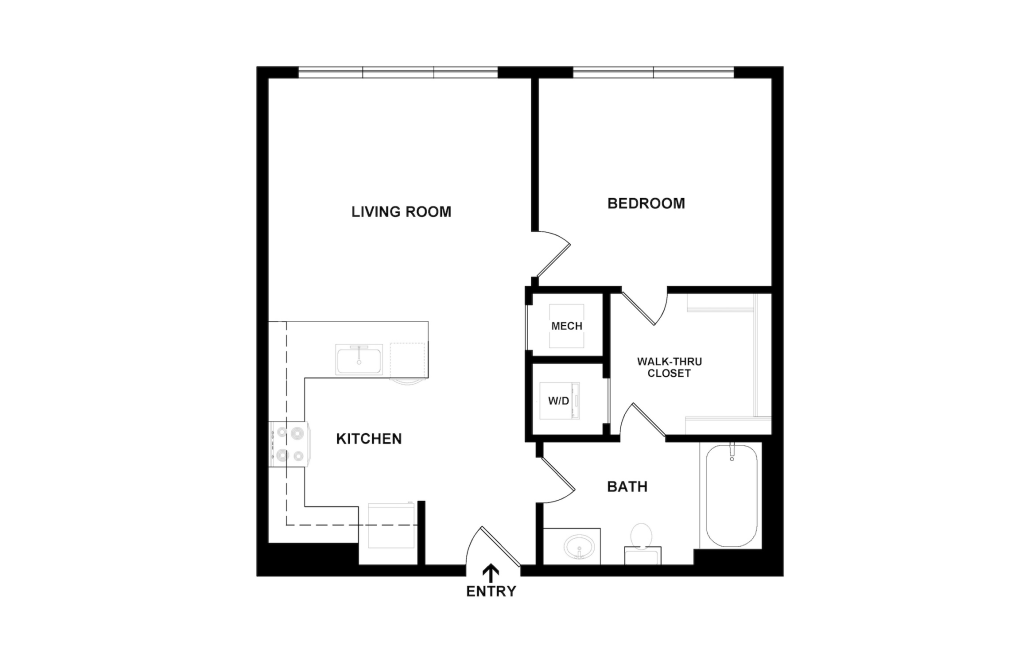
Flat A -ADA
1 bed1 bath750 sq. ft.
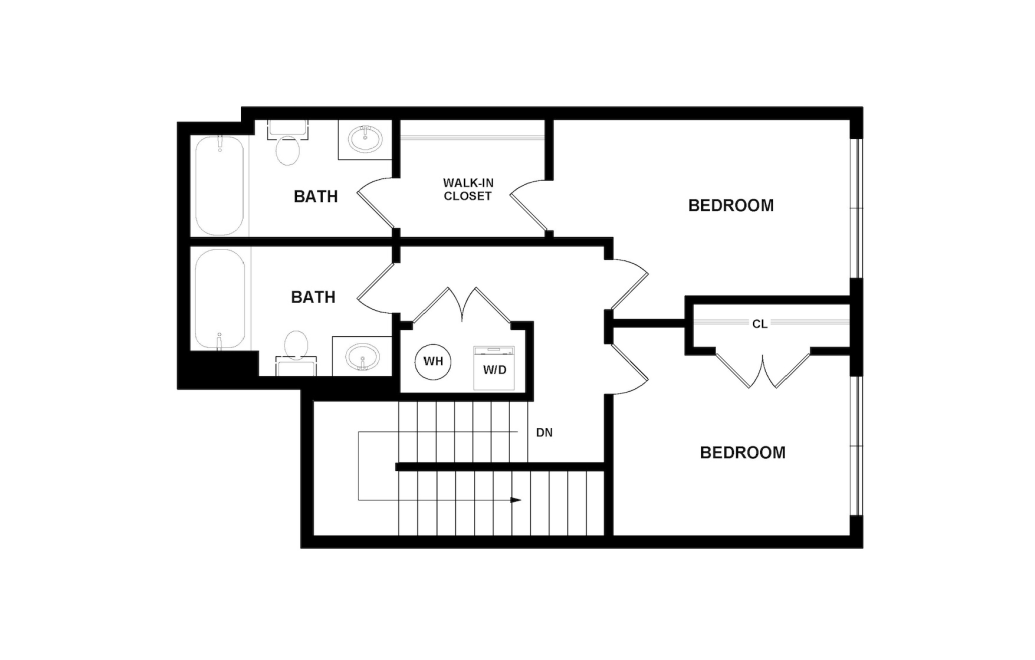
T3
2 bed2.5 bath
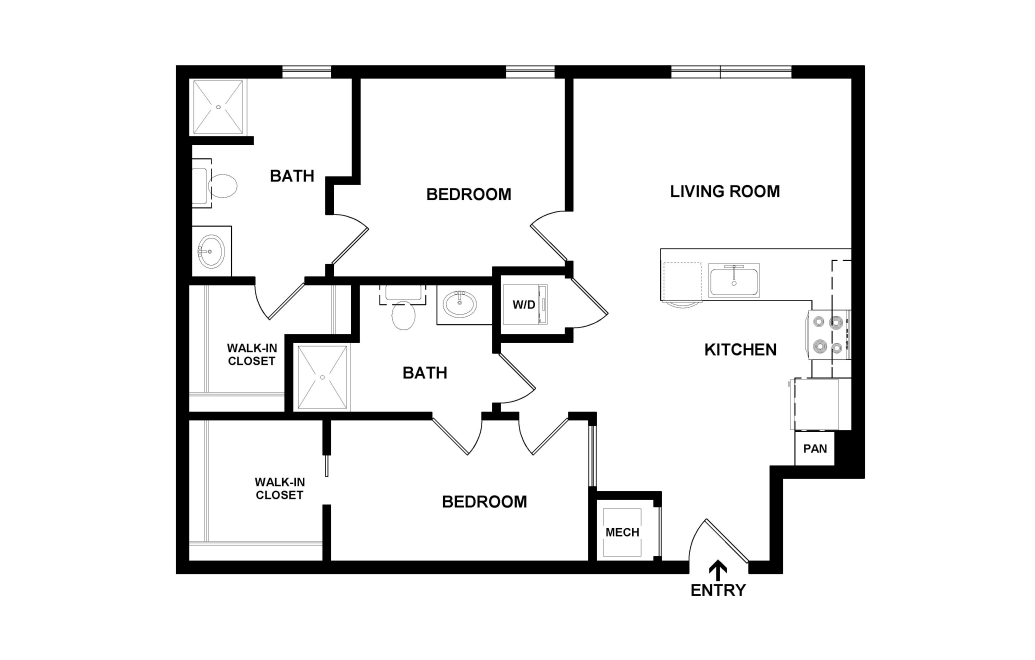
B3
2 bed2 bath845 sq. ft.
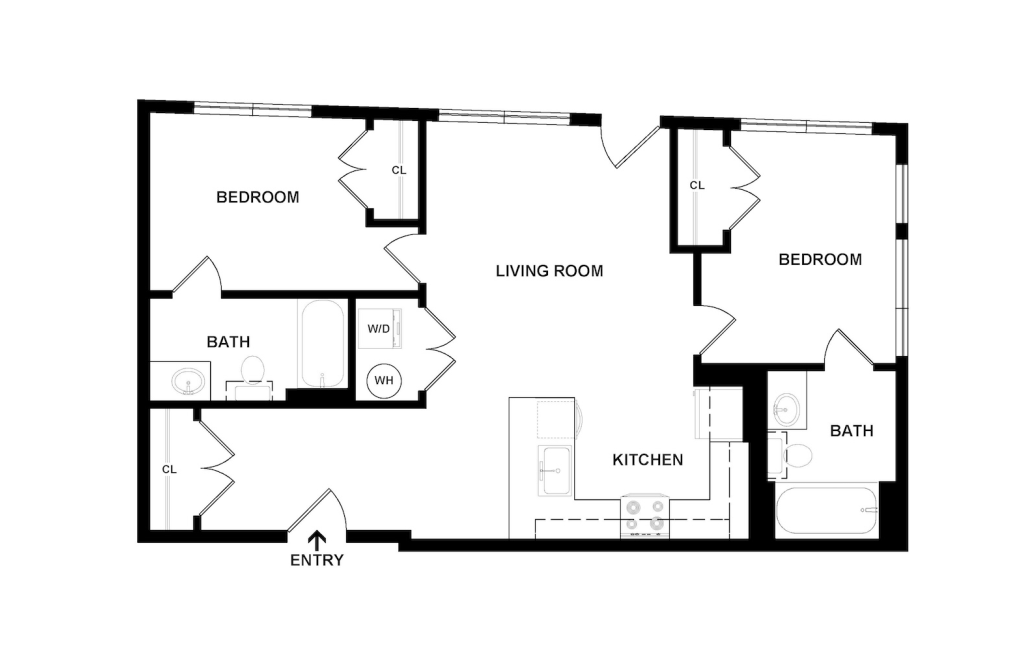
Flat B
2 bed2 bath889 sq. ft.
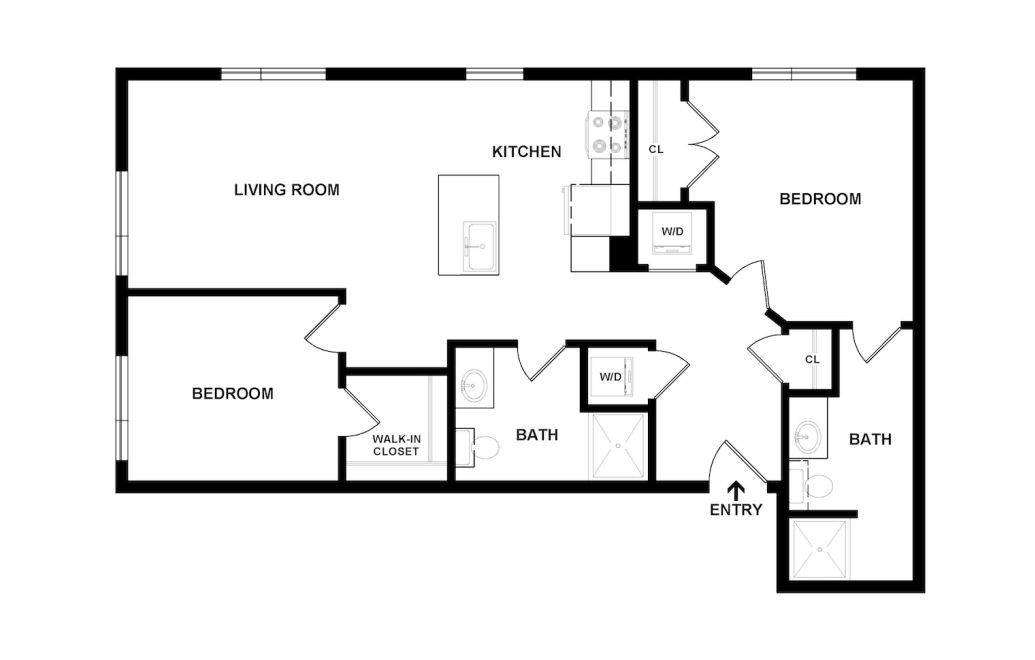
B7
2 bed2 bath892 sq. ft.

B1
2 bed2 bath898 sq. ft.

B9 ADA
2 bed2 bath915 sq. ft.
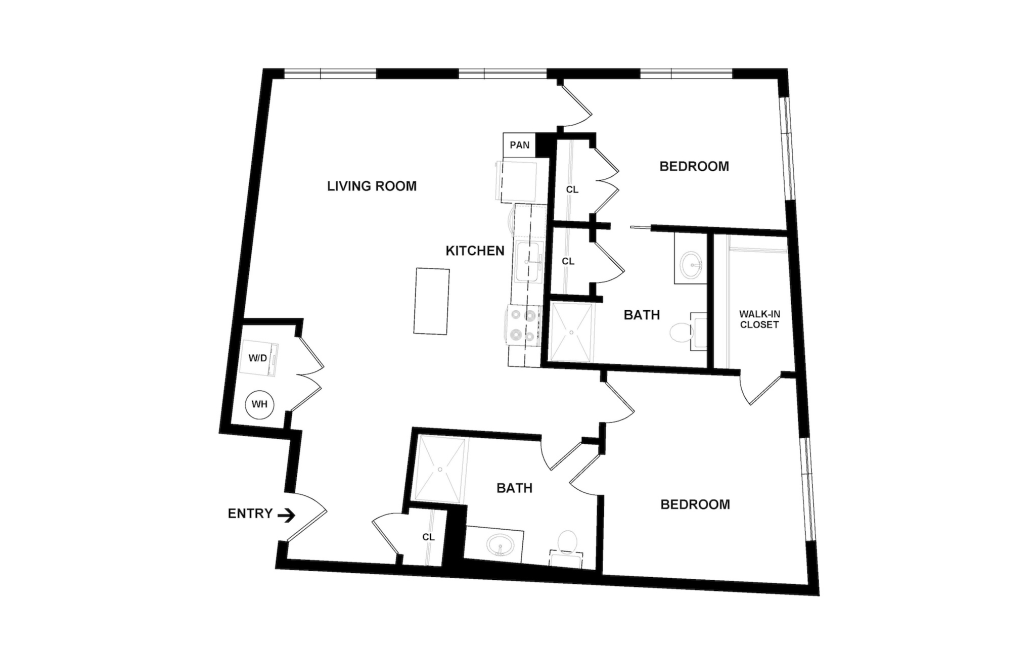
B8 ADA
2 bed2 bath955 sq. ft.
Only 1 left!
15 months $3,741 Base Rent
B2
2 bed2 bath960 sq. ft.
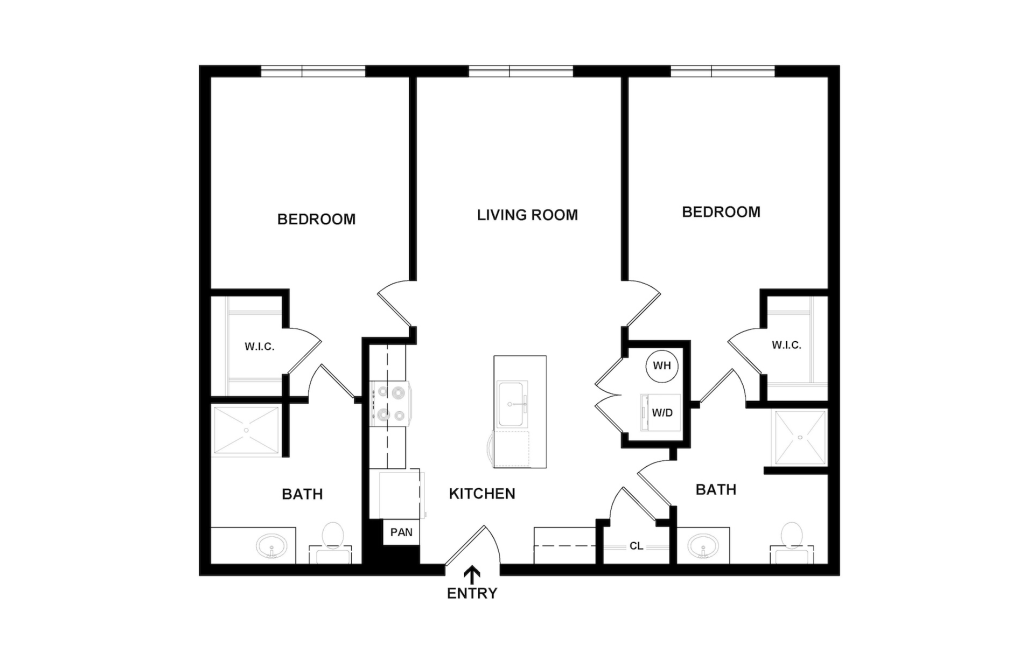
B2 ADA
2 bed2 bath963 sq. ft.
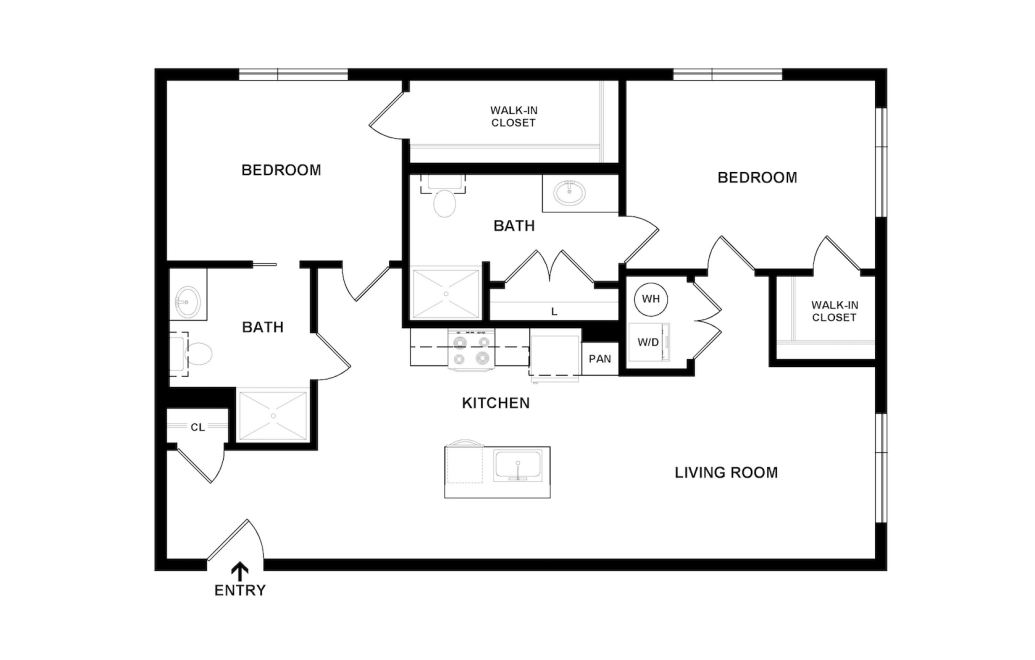
B6 ADA
2 bed2 bath990 sq. ft.
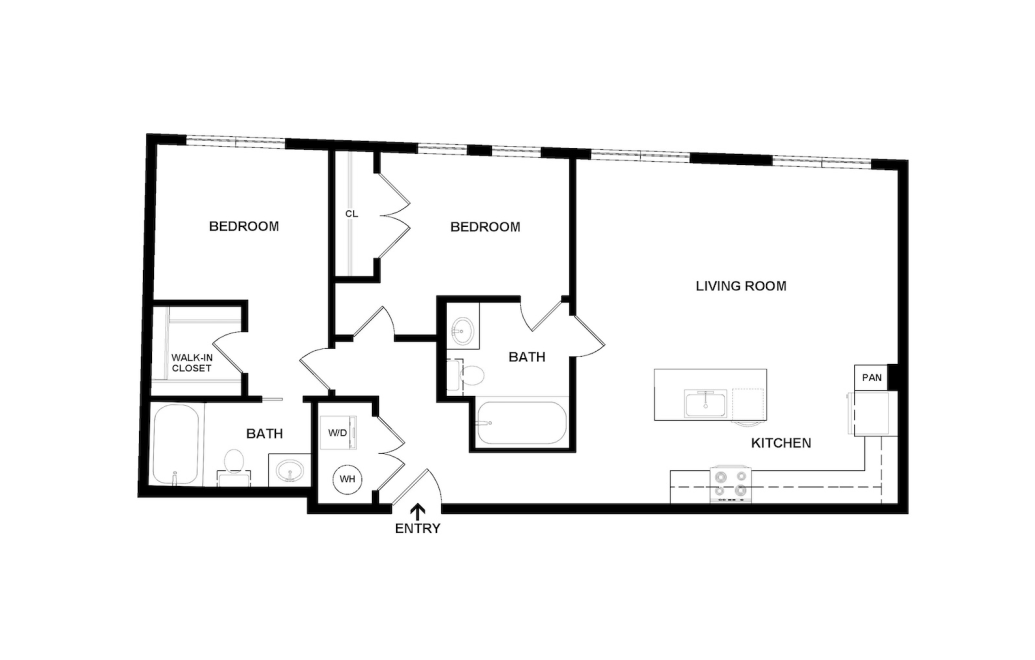
C
2 bed2 bath1048 sq. ft.
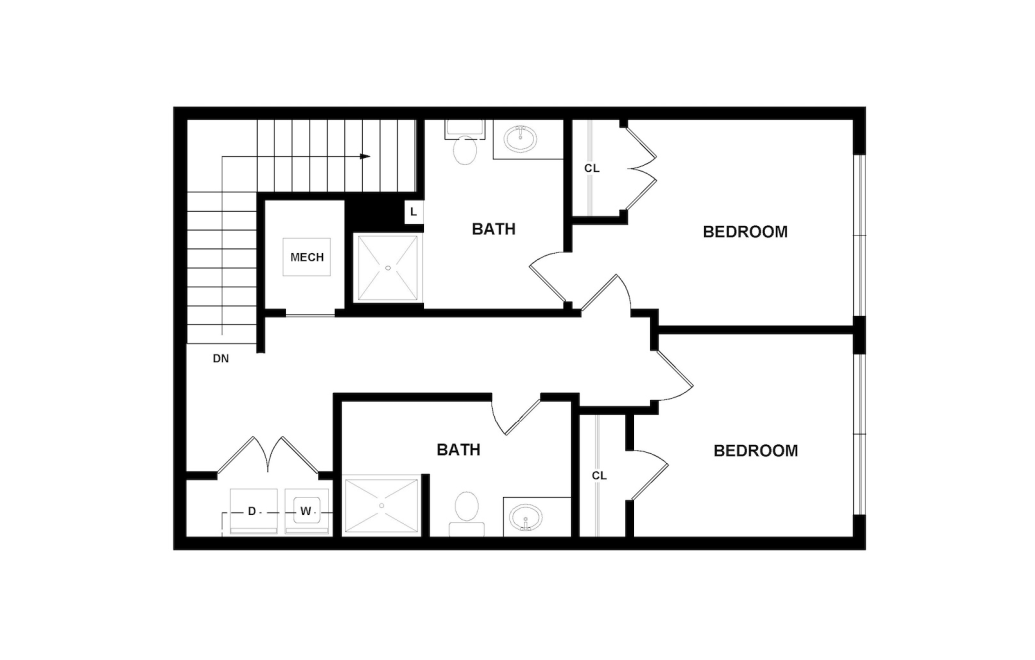
T2
2 bed2.5 bath1253 sq. ft.
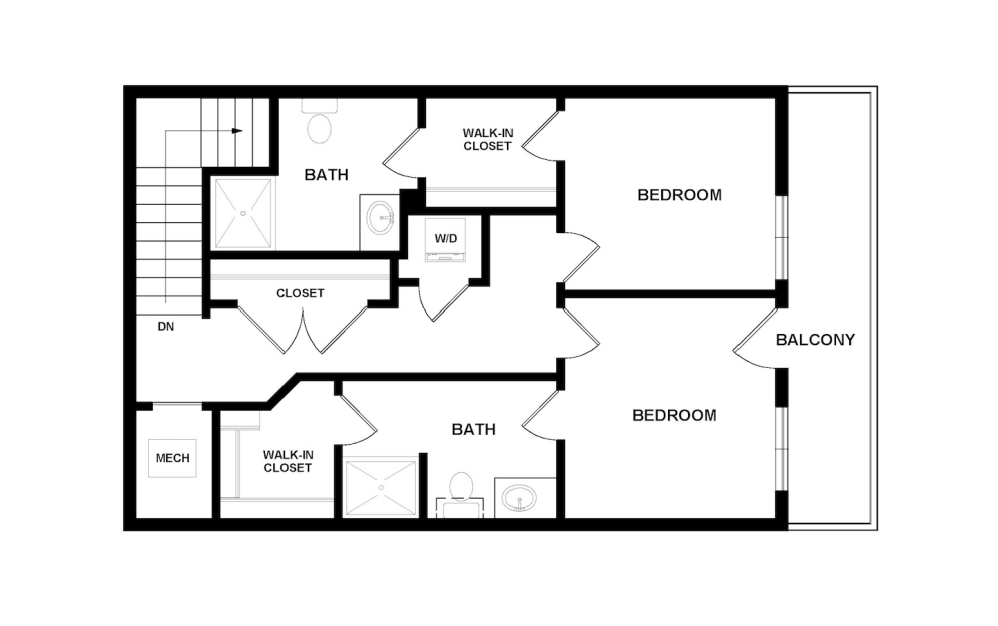
T1
2 bed2.5 bath1368 sq. ft.
* Monthly leasing prices include base rent plus all required monthly fees. Optional services, variable or usage-based charges, and any required move-in or move-out fees are not included.
Floor plans are artist’s rendering. All dimensions are approximate. Actual product and specifications may vary in dimension or detail. Not all features are available in every home. Prices and availability are updated regularly. Contact a representative for details.